





Description
Product Introduction
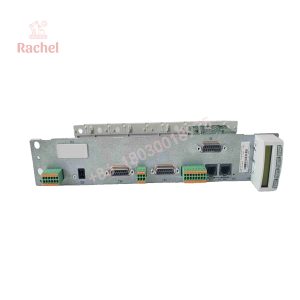
The Bosch Rexroth 0608820116 (designated as model 5DMC530) functions as a dynamic torque and angle transducer built specifically for Bosch Rexroth heavy-duty automated tightening spindles. Interfacing directly between the motor-gearbox assembly and the output drive spindle, this inline measurement cell feeds continuous, high-precision strain gauge and angle pulses back to the central tightening controller.
Engineered to handle peak loads up to 530 Nm, the 0608820116 provides the closed-loop feedback required for safety-critical bolting operations. Its rugged industrial housing protects sensitive internal bridge electronics from severe radial play, vibration, and thermal expansion on automated assembly lines.
Key Technical Specifications
| Parameter | Value |
| Part Number | 0608820116 / 0 608 820 116 |
| Model Designation | 5DMC530 / 5 DMC 530 |
| Manufacturer | Bosch Rexroth |
| Nominal Torque Rating | 530 Nm |
| Measurement System | Full-bridge strain gauge (Torque) & Incremental encoder (Angle) |
| System Compatibility | Rexroth Modular Tightening Systems (350 / 350-2 / CS351) |
| Signal Transmission | Analog / Digital dual-channel via multi-pin umbilical connector |
| Housing Material | High-strength anodized aluminum & alloy steel casing |
| Mounting Style | Direct spindle flange integration |
| Operating Temperature | +10°C to +40°C (+50°F to +104°F) |
Application Scenarios & The “Trench” Experience
When a torque transducer drifted or failed on an automotive engine line, the entire assembly cell went down. Without verified torque feedback from the 0608820116 transducer, the tightening controller cannot validate yield point or angle thresholds, forcing the line to reject every bolt. Replacing a damaged unit with a pre-calibrated surplus transducer gets critical stations back into tolerance without waiting on factory repair queues.
- Automotive Powertrain Lines – Measures critical torque/angle profiles on engine flywheel bolts, crankshaft main caps, and bedplate fastenings up to 530 Nm.
- Heavy Equipment & Truck Manufacturing – Drives multi-spindle tightening rigs securing axle flanges, suspension arms, and chassis frame crossmembers.
- Industrial Gearbox Assembly – Integrates into robotic cell tools where strict joint traceability and zero-defect torque auditing are mandatory.
Field Case Study
A commercial vehicle assembly plant experienced intermittent “Torque Signal Lost” errors on a station bolting heavy-duty rear axle flanges. The root cause was internal wire fatigue inside an existing 0608820116 transducer following over 800,000 cycles. With chassis stacking up behind the station and the line supervisor facing immediate downtime costs, the maintenance team pulled a bench-tested surplus 0608820116 unit. Swapping the transducer and performing a zero-point master calibration restored production within 25 minutes, saving thousands in unproduced vehicle penalties.
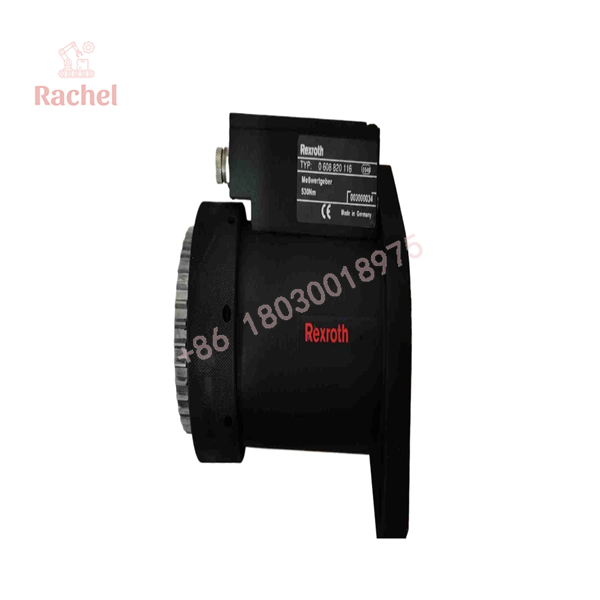
0608820116
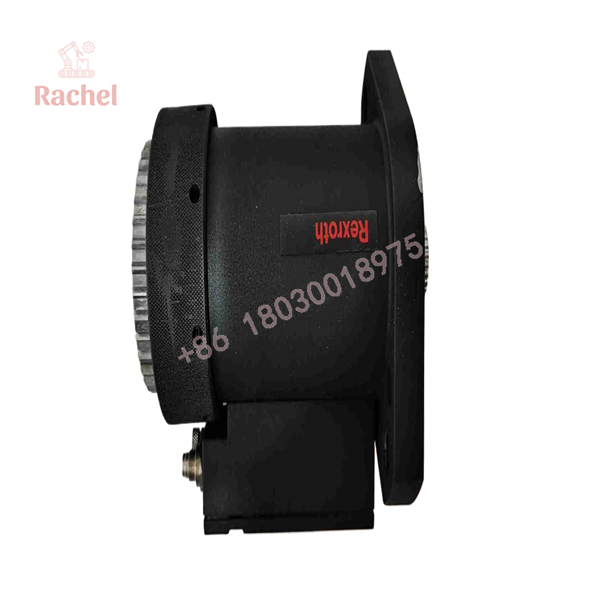
0608820116
Transparency SOP: Quality Assurance & Testing
We test our surplus tightening sensors on real Rexroth calibration rigs before approving them for stock.
- Inbound Mechanical Inspection: Check mounting flanges, drive keyways, casing threads, and inspect the multi-pin connector for bent or pushed-back pins.
- Insulation & Bridge Resistance Checks: Measure strain gauge bridge resistance and verify insulation resistance between internal electronics and the outer casing.
- Bench Signal Test: Connect the 0608820116 to a live Rexroth CS351 controller to check cold-boot handshakes, sensor memory recognition, and zero-offset stability.
- Dynamic Torque Calibration Check: Apply incremental static and dynamic torque loads up to rated capacity to verify linearity, repeatability, and angle counter integrity.
- ESD-Safe Packaging: Wrap in anti-static ESD shielding materials with fresh desiccant prior to heavy-foam packing.
The Veteran’s Tech Trap Guide
- ⚠️ Do Not Force the Multi-Pin Umbilical Cable: The signal connector on the top or side of the 0608820116 housing carries delicate strain gauge signals. Always align the locator keyway before screwing down the locking ring. Forcing a cocked connector will bend the pins and short out the bridge excitation voltage.
- ❗ Never Mechanical Impact the Spindle Housing: Never hit the transducer body or output shaft with a hammer during installation! Strain gauge elements are bonded directly to internal flexures; sharp mechanical shocks will fracture the adhesive or shift zero-point calibration permanently.
- ⚠️ Perform a Controller Zero Calibration After Install: Even a perfectly good 0608820116 replacement requires a zero-point offset reset (
TARE) in the Rexroth tightening software after mechanical bolting. Unstressed mounting torque on the casing can shift the baseline signal by 1-2 Nm. - ❗ Check Cable Strain Relief: Ensure the spindle umbilical cable has adequate slack during full tool movement. Tight cable pulls during robotic manipulation cause stress on the transducer socket, leading to intermittent signal dropouts that trigger false joint rejects.
Frequently Asked Questions (FAQ for Conversion)
Q: Is the Bosch Rexroth 0608820116 / 5DMC530 plug-and-play?
A: Yes, physically and electrically. However, you must perform a zero-point calibration routine (TARE) via the Rexroth tightening controller software after mounting to clear any mechanical installation stresses.
Q: Does this transducer contain integrated sensor identification memory?
A: Yes. The 0608820116 contains onboard EEPROM parameters storing factory calibration values, serial number data, and nominal range limits, which automatically register when connected to compatible Rexroth controllers.
Q: What is the maximum torque capacity of this specific model?
A: The 5DMC530 designation indicates a maximum nominal torque measurement capacity of 530 Nm. Operating above this threshold risks mechanical distortion or strain gauge damage.
Q: What warranty coverage comes with this surplus transducer?
A: We back all clean surplus and reconditioned 0608820116 modules with a full 12-month operational replacement warranty.
Q: Why choose tested surplus over factory recalibration/repair?
A: Official OEM repair and recalibration lead times can take weeks. Sourcing a pre-tested, bench-verified surplus 0608820116 unit gets your automated tightening station back online overnight without risking prolonged line shutdowns.

 Start Chat


