





Description
Product Introduction
The Beta Laser 8000-306 is a non-contact laser measurement sensor engineered for demanding continuous production lines. Widely deployed across extrusion, cable manufacturing, and tube processing plants, this optical gauge provides real-time diameter measurement without touching or distorting delicate target material.
Unlike entry-level optical sensors that struggle with high line speeds or surface flutter, the 8000-306 delivers rapid scan rates with tight repeatability. Integrating this gauge into your process control loop enables automated closed-loop diameter feedback, cutting material scrap and catching out-of-tolerance drift before it wrecks an entire production batch.
Key Technical Specifications
| Parameter | Specification |
| Model | 8000-306 |
| Manufacturer | Beta LaserMike / NDC Technologies |
| Measurement Method | Non-contact laser scanning / optical shadow graphy |
| Primary Parameter | Outer Diameter (OD) / Width measurement |
| Communication Interface | RS-232 / RS-422 serial interface |
| Operating Temperature | 5°C to 45°C (41°F to 113°F) |
| Enclosure Rating | Industrial sealed head (IP65 rated optics housing) |
| Power Input | 24V DC / Line-powered depending on processor unit |
| Light Source | Diode laser (Class 2 / Class 3R safe operation) |
| Scan Rate | Up to 1000+ scans per second |
Application Scenarios & The “Trench” Experience
It is 2:15 AM on a Sunday. Your main extrusion line just threw an optical receiver fault on the diameter head, killing your automated puller feedback loop. Your operators are forced to run manual micrometer checks every five minutes while scrap PVC piles up in the dump bin. In continuous extrusion, every minute of blind running costs hundreds of dollars in wasted compound. Getting a known-good Beta Laser 8000-306 mounted and calibrated is the fastest way back to closed-loop tolerance control.
- Wire & Cable Extrusion – Outer diameter monitoring – Ensures jacket thickness complies with strict UL standards without burning through raw material.
- Plastic & Rubber Tubing – Precision OD control – Maintains critical wall tolerances for medical-grade and high-pressure tubing.
- Metal Rod & Pipe Processing – Continuous dimensional inspection – Rejects out-of-spec stock prior to final cutting and bundling.
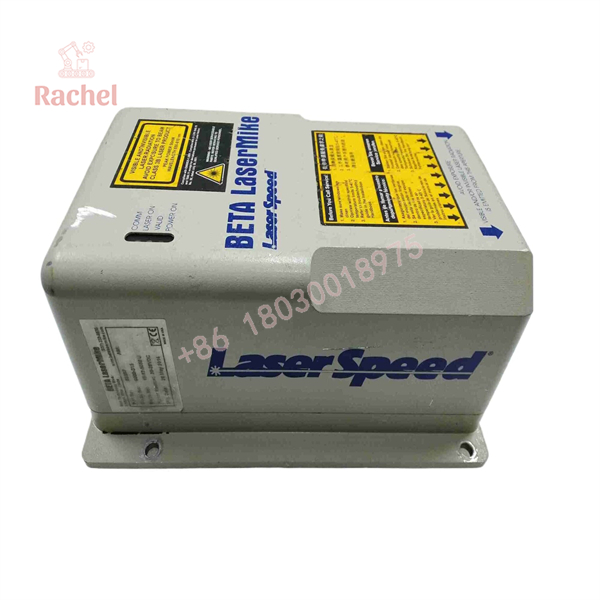
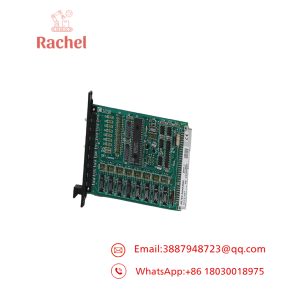
8000-306
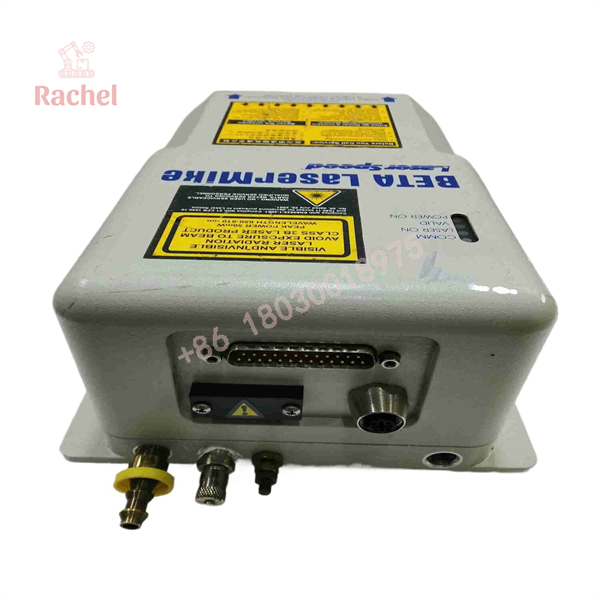
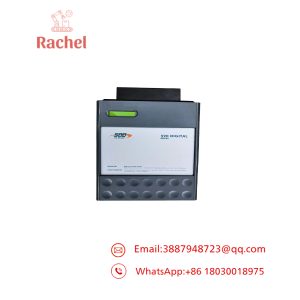
8000-306
Transparency SOP: Quality Assurance & Testing
We don’t just ship boxes; we test them on actual Beta Laser controller rigs.
- Inbound Inspection: Complete visual sanity check for lens scratches, mirror alignment damage, connector pin corrosion, and physical housing abuse.
- Power-On & Laser Diode Check: Initial bench powering to verify current draw, laser diode emission, and sweep motor resonance.
- Live Calibration Test: Mounted over fixed-gauge reference pins to verify raw measurement accuracy and thermal stability over a 2-hour burn-in.
- Communication Handshake: Testing serial feedback loops (RS-232/RS-422) against a test bench processor to verify clean data packets without signal dropouts.
- Clean & Anti-Static Seal: Optics blown clean with dry nitrogen, lenses capped, and head packed in custom anti-static foam containment.
The Veteran’s Tech Trap Guide (Crucial Value-Add)
⚠️ Protect the Lenses First: 90% of “laser fault” service calls are just dirty optics. Never wipe the transmitter or receiver glass with shop rags or dry paper towels—you will scratch the anti-reflective coating. Use lens paper and pure isopropyl alcohol only.
❗ Check Your Mounting Alignment: If the gauge head is mechanically cocked relative to the pass line, your measured diameter will read artificially large due to cosine error. Dial in the mounting bracket using a precision alignment rod.
⚠️ Watch for Vibration Flutter: High-speed line chatter will cause wild readings if your mounting frame isn’t rigid. If your trend charts show violent spikes but the product is fine, stiffen the mounting arm or check your software filter settings.
❗ Never Unplug Under Power: Disconnecting the head harness while powered can send voltage spikes across sensitive photo-receiver pre-amp circuits. Kill the 24V bus before pulling connectors. Trust me on this one.
Frequently Asked Questions (FAQ for Conversion)
Q: Is the Beta Laser 8000-306 hot-swappable on a live line?
A: No. Always disconnect power to the signal processing unit before swapping the optical head. Pulling the harness live risks frying the internal receiver pre-amps and corrupting comm buffers.
Q: Can I use this head with older or newer Beta LaserMike controllers?
A: The 8000-306 relies on specific wiring protocols and calibration constants. Check your processor firmware version and cable pinouts before swapping, as mismatched hardware can lead to communication timeouts or incorrect scaling factors.
Q: Do I need to recalibrate the unit after installing a replacement head?
A: Yes. Even pre-calibrated surplus heads require a zero-and-span check using certified pin gauges once installed in your physical line setup.
Q: How do your surplus/refurbished prices compare to direct OEM?
A: OEM lead times for legacy gauge heads can run months, with astronomical price tags. Our surplus stock is sourced globally from decommissioned facilities or spare parts inventory, giving you genuine hardware at a fraction of the cost, ready to ship today.
Q: What warranty comes with this 8000-306 unit?
A: We back all our new surplus and reconditioned industrial hardware with a full 12-month replacement/repair warranty.

 Start Chat


