





Description
Product Introduction & Engineering Value
For an AMAT RTP system, 0010-44213 is best treated as a temperature-measurement component rather than a generic automation module. Available supplier references identify it as a pyrometer probe used for non-contact wafer temperature monitoring, with one listing specifying a 2 mm probe diameter.
The engineering issue is straightforward: thermal feedback affects recipe control. If the pyrometer becomes contaminated, damaged, misaligned, or optically degraded, the tool may report incorrect wafer temperature. That can translate into process drift, qualification failures, or unnecessary chamber troubleshooting.
Technical Specifications
| Parameter | Reported / Identified Value |
|---|---|
| Manufacturer | Applied Materials |
| Part Number | 0010-44213 |
| Component Type | Pyrometer probe |
| Measurement Method | Non-contact optical measurement |
| Probe Diameter | 2 mm |
| Primary Measurement | Wafer temperature |
| Installation Environment | Process chamber / semiconductor equipment |
| Application | RTP and thermal processing |
| Vacuum Environment | High-vacuum process environment |
| Potential Tool Compatibility | AMAT RTP equipment; exact tool compatibility requires verification |
| Optical Configuration | May vary by installed configuration |
| Condition Available on Secondary Market | New surplus / used / refurbished |
A secondary-market technical listing specifies a 2 mm probe diameter and identifies the part for 300 mm wafer processing, while another AMAT spare-parts source explicitly lists 0010-44213 as a Pyrometer Probe under AMAT RTP parts.
I would not publish a fixed temperature range, optical wavelength, accuracy specification, or exact mounting interface as an OEM-confirmed specification without the applicable AMAT documentation. One reseller lists 1.06 µm or 3.39 µm depending on variant, but that should be treated as configuration-dependent secondary-market information rather than a universal specification for every 0010-44213.
Field Application & the “Trench” Experience
A typical maintenance problem starts innocently. An AMAT thermal-processing tool begins showing wafer-temperature values that are inconsistent with the established recipe signature. The heater output looks normal. There is no obvious controller fault. Engineers initially suspect the temperature-control loop.
The senior technician checks the optical path before replacing expensive control hardware. The installed probe carries 0010-44213. After inspection, the probe is found to have contamination and degraded optical performance. Replacing the probe and repeating the temperature verification brings the thermal measurement back into correlation with the process reference.
That is the practical lesson: do not automatically blame the temperature controller when the sensor is the actual measurement chain.
Niche application scenarios
- AMAT RTP wafer thermal processing: in-situ temperature feedback during rapid thermal processing.
- Thermal recipe qualification: verifying that measured wafer temperature tracks an established process baseline.
- 300 mm process equipment maintenance: maintaining a controlled spare for a temperature-sensing point where sensor failure can stop qualification or production.
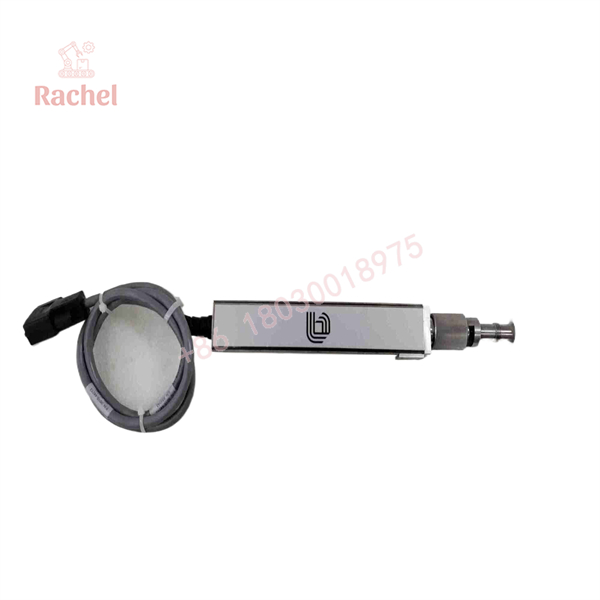
0010-44213
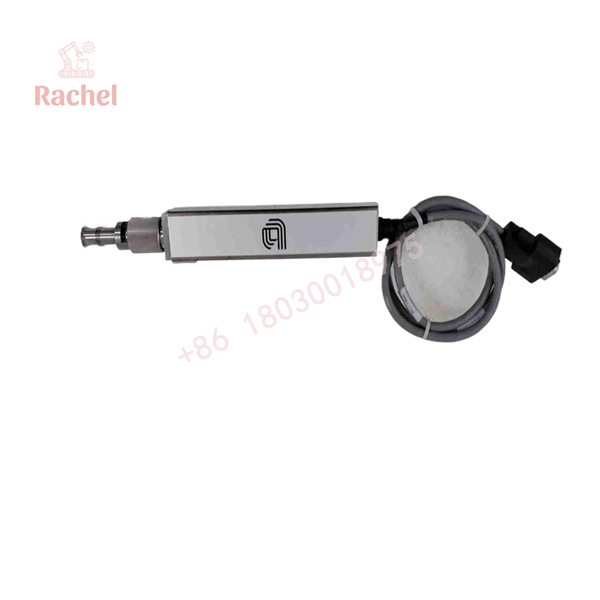
0010-44213
Transparency SOP: QA & Testing
For a new-surplus or refurbished 0010-44213, visual inspection alone is not enough.
- Identity check — Confirm the 0010-44213 marking, revision information, and physical configuration.
- Optical inspection — Examine the probe tip and optical path for contamination, scratches, deposits, or mechanical damage.
- Mechanical inspection — Check the probe body, mounting features, cable/connector assembly, and strain relief.
- Electrical verification — Check continuity and applicable electrical characteristics against the service documentation.
- Functional verification — Where a qualified test setup is available, verify temperature response using an appropriate reference.
- Tool compatibility check — Confirm the intended AMAT equipment and chamber configuration before installation.
A supplier currently advertises 0010-44213 in new/used condition with a 365-day warranty, but that is a supplier warranty rather than evidence of an Applied Materials OEM warranty.
The Veteran’s Tech Trap Guide
⚠️ Trap #1 — Buying the part based on a search-engine description
This part number has unusually inconsistent secondary-market descriptions. One site calls it a pyrometer; another calls it a wafer-lift assembly; another describes an ESC plate. Do not let a generic product title override the physical part and AMAT equipment BOM.
⚠️ Trap #2 — Contaminating the optical end during installation
A pyrometer depends on an unobstructed optical path. Fingerprints, process residue, particles, or careless handling can compromise the measurement even when the probe appears mechanically intact.
⚠️ Trap #3 — Assuming a temperature reading problem is a controller problem
Before replacing a control board, check the complete measurement chain: probe condition, optical path, mounting position, wiring, signal conditioning, and calibration/reference procedure.
PRO TIP: When removing the old probe, photograph its exact orientation and insertion depth. A replacement that is electrically correct but mechanically positioned differently can produce a misleading temperature signal.
Dynamic FAQ
What is AMAT 0010-44213?
Available specialist semiconductor-equipment references identify 0010-44213 as an Applied Materials pyrometer probe, used for non-contact temperature measurement. An AMAT RTP parts listing also identifies this exact number as a pyrometer probe.
Is 0010-44213 a wafer-lift assembly?
Some secondary-market websites describe it that way, but other sources specifically identify the part as a Pyrometer Probe. Because the public listings conflict, the correct application should be verified against the equipment BOM and the physical component before purchasing.
What wafer size does it support?
One supplier identifies the probe for 300 mm wafer processing. Do not assume that every configuration carrying the 0010-44213 number has identical chamber hardware; verify the exact AMAT tool configuration.
Can a refurbished 0010-44213 be used?
Potentially, provided the supplier can demonstrate that the optical, mechanical, and functional characteristics meet the requirements of the target AMAT tool. For process-critical temperature measurement, request test or refurbishment documentation rather than relying solely on cosmetic condition.
How should “New Surplus” authenticity be verified?
Request photographs of the actual item showing the AMAT part number, labels, revision markings, connectors, and probe assembly. A genuine part number alone does not establish that the unit is unused or that its configuration matches your equipment.
What warranty is available?
Warranty depends on the supplier and condition. One current listing states a 365-day warranty for its new/used 0010-44213 inventory. Treat that as a seller warranty, not an Applied Materials OEM warranty.

 Start Chat


