




Description
Product Introduction & Engineering Value
The ZYGO 4104C is associated with ZYGO’s precision optical metrology equipment, where measurement accuracy depends heavily on the complete instrument configuration rather than a single replaceable electronic characteristic. It is intended for controlled measurement environments requiring repeatable optical inspection and dimensional characterization.
For procurement and replacement work, verify the exact equipment configuration and identification label before ordering. ZYGO equipment can contain configuration-specific hardware, and the model designation alone may not establish complete interchangeability between assemblies.
Technical Specifications
- Manufacturer: ZYGO
- Model: 4104C
- Equipment category: Precision optical metrology
- Measurement technology: Optical interferometric measurement
- Primary purpose: Precision dimensional and surface measurement
- Typical environment: Laboratory and controlled industrial measurement applications
- System dependency: Configuration-specific ZYGO measurement equipment
- Replacement basis: Exact model and hardware identification
- Maintenance focus: Optical alignment, electronics condition, connectors, and system configuration
- Procurement status: Suitable for specialized replacement-spare sourcing where exact identification is confirmed
Engineering note: Publicly available information for the exact 4104C designation is limited. Confirm the equipment nameplate, assembly number, revision, and associated ZYGO system before publishing exact electrical or optical specifications. This avoids applying specifications from a different ZYGO instrument or subsystem.
Field Application & the “Trench” Experience
A precision-machining operation had an older ZYGO measurement system supporting inspection of high-tolerance optical components. When a hardware assembly associated with the system began producing inconsistent measurement results, the maintenance team initially focused on calibration.
The actual troubleshooting path was more methodical: equipment identification was confirmed first, optical conditions were checked, then the suspect hardware was isolated and compared with the approved spare. This is typical of older metrology equipment—configuration control matters as much as the replacement part itself.
Niche application scenarios
- Precision Optical Component Inspection — dimensional and surface evaluation of manufactured optical components.
- Semiconductor-Related Metrology — precision inspection where repeatable optical measurement is required.
- High-Tolerance Machined Surface Verification — checking surface characteristics on components where conventional contact measurement may be unsuitable.
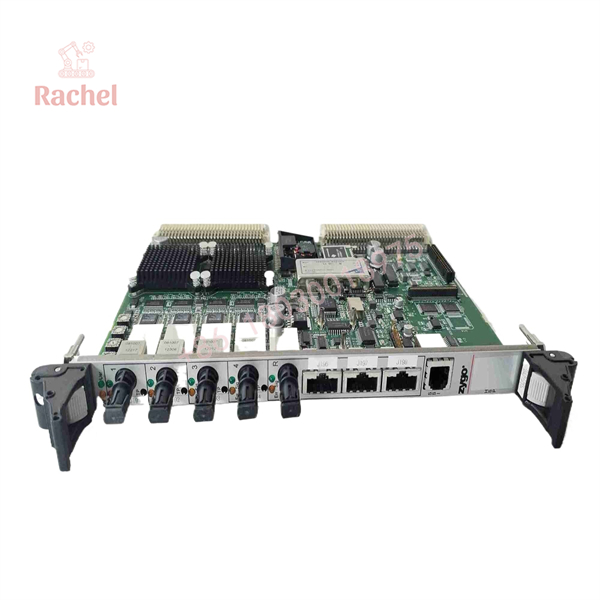
4104C
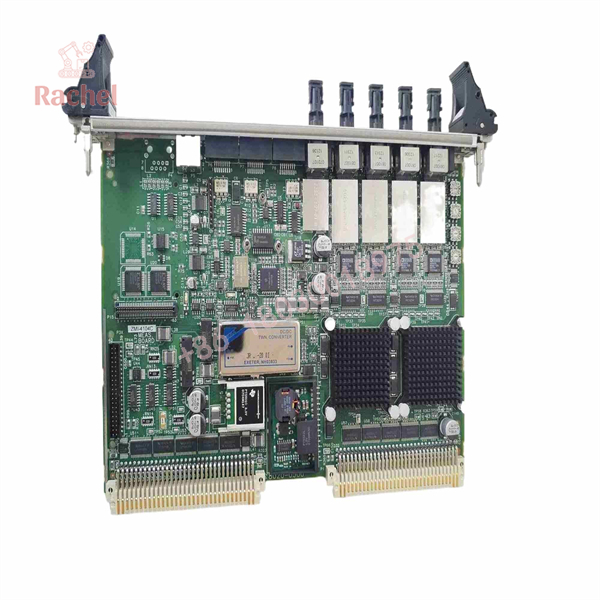
4104C
QA & Testing SOP
For New Surplus or refurbished ZYGO 4104C inventory, a practical inspection sequence should include:
- Identification check — verify the ZYGO label, model designation, assembly information, and revision markings.
- Mechanical inspection — examine the enclosure, connectors, mounting points, and external surfaces.
- Electrical inspection — check applicable power, communication, and electronic interfaces using equipment appropriate to the specific assembly.
- Functional evaluation — operate the unit within the correct ZYGO system or approved test environment where possible.
- Final documentation — record condition, test results, serial information, and any limitations before releasing the item to spare inventory.
Optical equipment should not be declared fully functional solely from a visual inspection. System-level verification is preferable.
The Veteran’s Tech Trap Guide
⚠️ Trap #1 — Treating the model number as the entire configuration.
For specialized ZYGO equipment, the assembly number and revision can be just as important as the headline model designation.
⚠️ Trap #2 — Ignoring optical-system condition.
A replacement electronic assembly will not correct contamination, alignment problems, damaged optics, or calibration issues elsewhere in the measurement chain.
⚠️ Trap #3 — Assuming a bench power-up equals a functional test.
For metrology equipment, successful startup is only one checkpoint. Measurement performance must be evaluated within the appropriate system configuration.
PRO TIP: Photograph or record every identification marking on the existing 4104C before placing a purchase order. For older specialized equipment, one additional revision or assembly number can determine whether a proposed spare is actually suitable.
Dynamic FAQ
Q: What is the ZYGO 4104C?
A: The 4104C designation is associated with ZYGO precision optical metrology equipment. The exact equipment function should be confirmed from the unit’s identification label and system documentation.
Q: Can I use any ZYGO 4104C as a replacement?
A: Do not assume interchangeability solely from the 4104C designation. Verify the complete assembly number, revision, serial information, and host-system configuration.
Q: What information should I provide when sourcing this item?
A: Provide the complete model designation plus photographs of the nameplate and any additional assembly or revision markings. This is particularly important for older ZYGO equipment.
Q: What does New Surplus mean?
A: New Surplus generally means unused original equipment that is being sold through secondary-market inventory rather than directly through the original production channel. Packaging and condition should be verified with the supplier.
Q: Is refurbished inventory acceptable for precision metrology equipment?
A: It can be, provided the refurbishment scope and functional testing are clearly documented. For measurement equipment, ask specifically whether system-level or measurement-performance testing was performed.
Q: What warranty should I request?
A: Confirm the warranty period, DOA coverage, test scope, return conditions, and whether calibration or functional verification is included. For specialized metrology equipment, these details are more useful than a generic warranty statement.

 Start Chat


