





Description
Product Introduction
The Applied Materials (AMAT) 0010-23715 is a high-precision PMAX emissometer probe assembly engineered for semiconductor wafer processing equipment. Designed for integration into AMAT PMAX process chambers, this sensor probe provides critical non-contact temperature monitoring and real-time emissivity measurements during thermal wafer cycles.
Unlike standard industrial infrared sensors that drift under fluctuating process gases or high vacuum conditions, the 0010-23715 utilizes calibrated optical pathing and thermal shielding. This architecture prevents stray radiation interference and maintains tight thermal measurement accuracy across high-ramp thermal steps, protecting wafer yield integrity without requiring frequent field recalibration.
Key Technical Specifications
| Parameter | Value |
| Manufacturer | Applied Materials (AMAT) |
| Part Number | 0010-23715 |
| Assembly Type | PMAX Emissometer Sensor Probe |
| Measurement Technique | Non-contact optical / emissivity radiation sensing |
| Application Environment | High vacuum / Thermal processing chambers |
| Mounting Style | Precision vacuum-flange seal mount |
| Housing Construction | High-purity stainless steel & thermal isolation seals |
| Signal Output | Specialized optical/electrical feedthrough interface |
Application Scenarios & The “Trench” Experience
At 3:00 AM, a 300mm wafer tool throws a critical chamber thermal uniformity fault during a high-temperature deposition run. The emissometer probe has suffered optical degradation from cumulative thermal cycling, misreading substrate temperature and aborting a high-value wafer batch. Idle tool time is burning thousands of dollars an hour. A direct replacement 0010-23715 probe on the shelf allows field engineers to swap the optic assembly, perform quick calibration handshakes, and re-certify the tool before the morning shift.
- Rapid Thermal Processing (RTP) – Real-time substrate temperature tracking – Ensures zero thermal overshoot during rapid ramp cycles.
- Chemical Vapor Deposition (CVD) – Wafer emissivity compensation – Adjusts heater power loops dynamically to account for film thickness optical shifts.
- Epitaxial (EPI) Growth Chambers – Precision surface temperature measurement – Prevents lattice defects caused by minor thermal gradients.
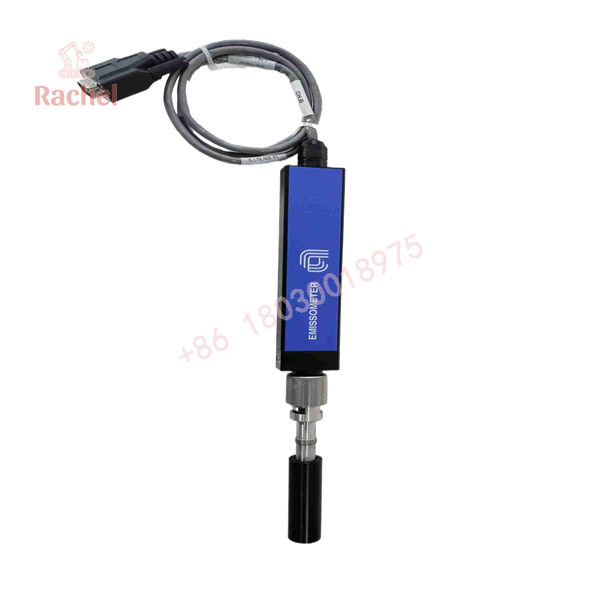
0010-23715
Transparency SOP: Quality Assurance & Testing
We don’t just ship boxes; we test them against original factory tolerances. Every 0010-23715 emissometer probe passes a strict multi-step quality evaluation:
- Inbound Mechanical Inspection: Inspect optical window surfaces, verify flange threads, check sealing faces, and confirm OEM serial tags.
- Optical & Pass-Through Check: Verify lens alignment, check internal light pipe integrity, and ensure zero particulate contamination within the optical assembly.
- Electrical & Sensor Diagnostics: Test internal continuity, signal pin isolation, and thermal sensor feedback stability across ambient ranges.
- Vacuum & Seal Validation: Confirm structural seal integrity to ensure no outgassing or leak paths under high-vacuum chamber simulation.
- Cleanroom Handling & Anti-Static Packaging: Clean optical interfaces, install protective cap covers, seal inside cleanroom-grade double bags, and wrap in foam-lined transit packaging.
The Veteran’s Tech Trap Guide (Crucial Value-Add)
⚠️ Never Touch the Optical Window: The optical window on the front of the 0010-23715 is extremely sensitive. Touching it with bare fingers leaves skin oils that burn onto the optic during chamber bake-outs, permanently altering the emissivity reading. Always use cleanroom-grade lint-free gloves when handling.
❗ Verify O-Ring Seat and Vacuum Seals: Before installing the probe onto the chamber port, inspect the seal groove for microscopic debris. A pinched O-ring or hairline scratch on the flange will cause helium leak test failures during chamber pump-down.
⚠️ Calibrate Post-Installation: Do not assume a direct hardware swap is plug-and-play. Always run the tool’s optical calibration routine (baseline pyrometer/emissometer zeroing) in the tool software before running production wafers.
Frequently Asked Questions (FAQ for Conversion)
Q: Is the AMAT 0010-23715 probe cleanroom ready?
A: Yes. All of our semiconductor hardware is inspected, sealed in anti-static protective bags, and prepared for entry into cleanroom staging areas.
Q: Can this probe be drop-in swapped with part number 0010-23716?
A: While part numbers 0010-23715 and 0010-23716 belong to the same PMAX optical sensing family, you must verify the exact tool model configuration and revision requirements in your AMAT BOM before substituting.
Q: Does this unit ship with mounting hardware or O-rings?
A: The assembly includes the complete 0010-23715 probe unit. Standard consumables like seal O-rings or mounting bolts should be replaced with fresh OEM hardware during installation.
Q: What is the warranty coverage on this surplus part?
A: This unit is backed by our standard 12-month operational warranty. If it fails functional inspection or calibration upon tool installation, we will immediately process a replacement or return.
Q: Why purchase new surplus AMAT components instead of going direct?
A: Sourcing verified OEM surplus bypasses long fab lead times and high factory markups, allowing fabs and refurbishers to maintain tool uptime at significantly reduced costs.


 Start Chat


